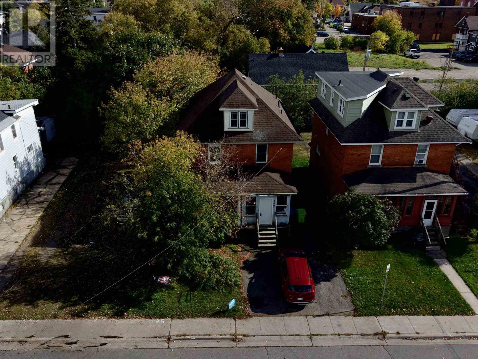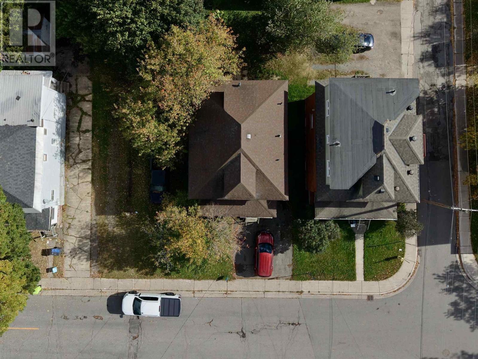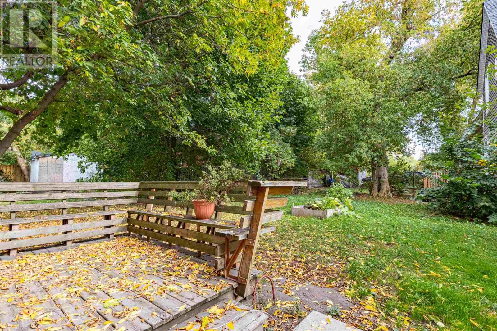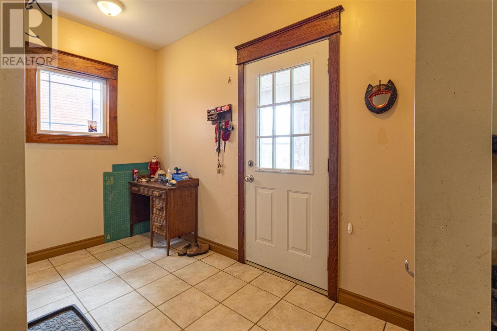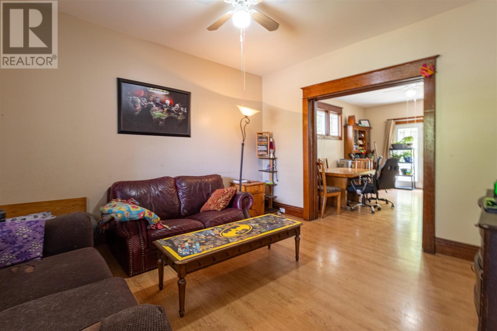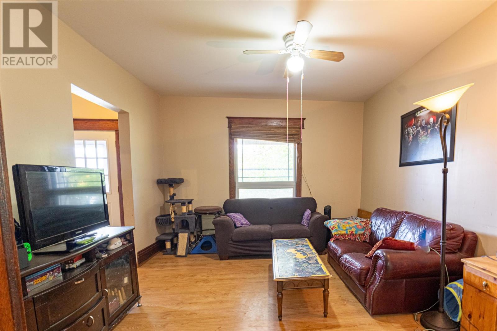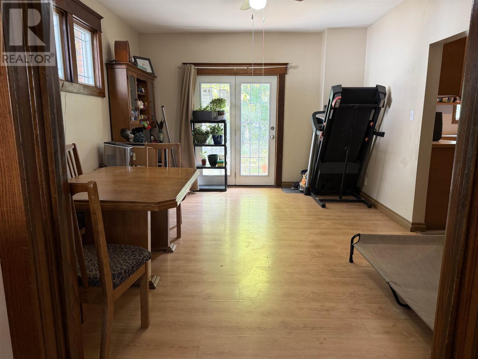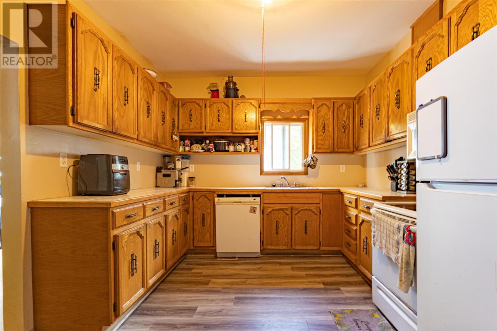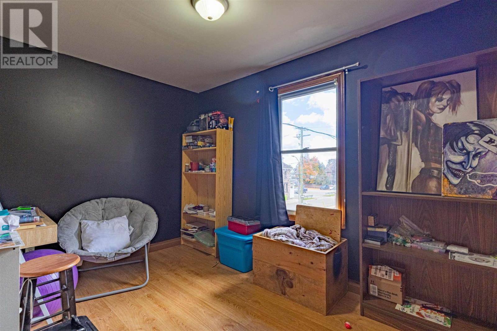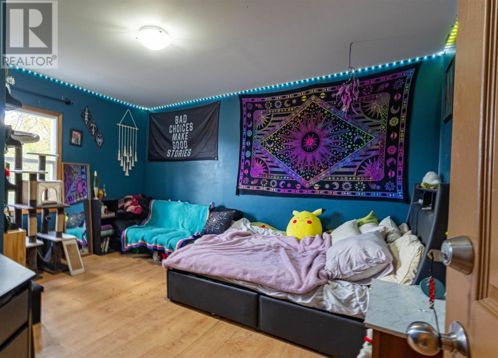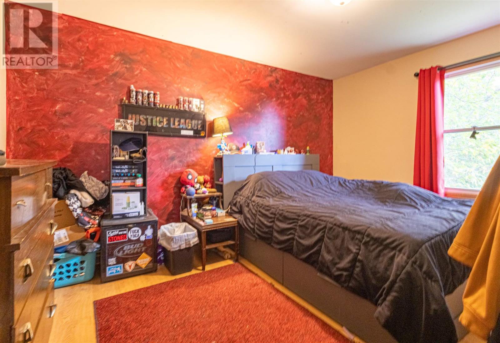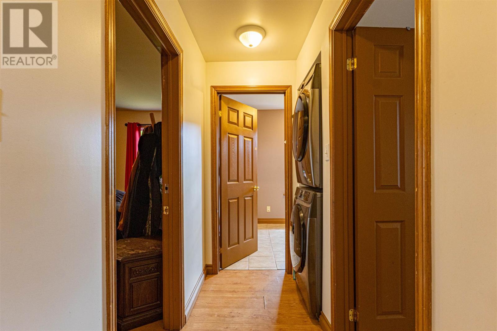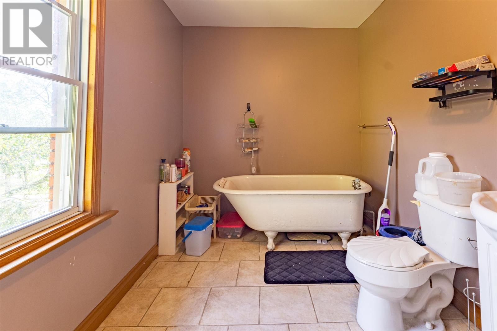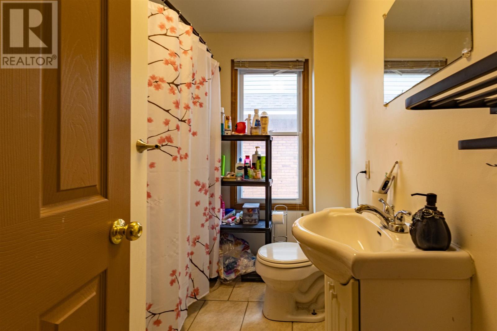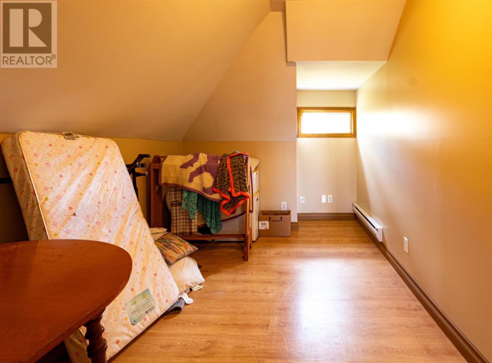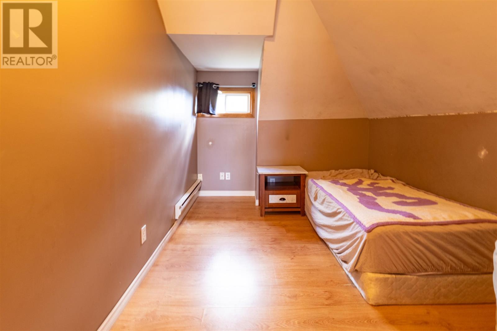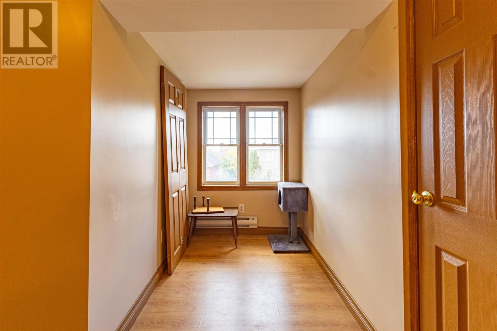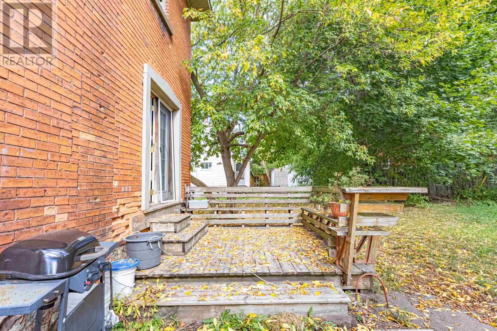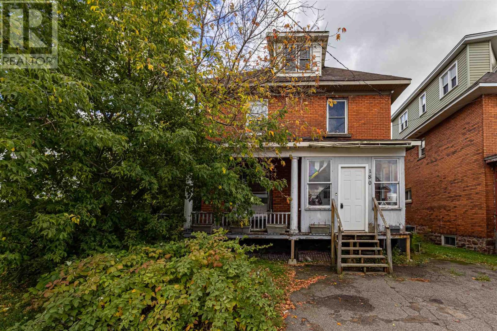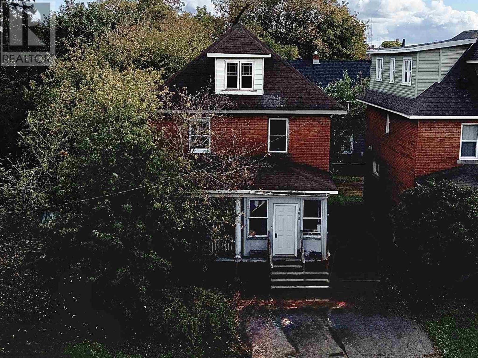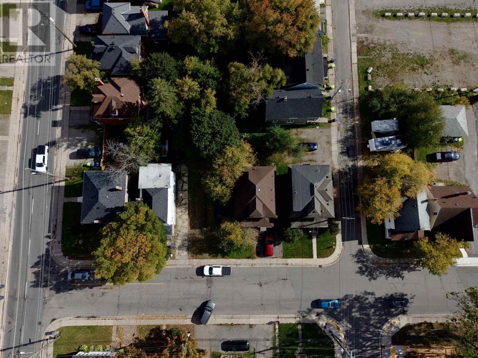

An investor’s dream with room to live and potential to grow! This spacious century home features 5 bedrooms and 3 bathrooms, offering a versatile layout with plenty of possibilities as an investment property or large family home. Much of the home’s original character remains, complemented by a large, bright kitchen with all appliances included. Patio doors off the dining room lead to a wood deck and backyard, while the generously sized bedrooms provide plenty of space throughout. The second level features two full bathrooms, with a convenient half bath on the main floor. Gas forced-air heat. With its generous size, flexible living space and attractive price point, this is an opportunity investors will want to take a closer look at. Call today for more information or to arrange a viewing. ... (id:63517)
| MLS® Number | SM262751 |
| Property Type | Single Family |
| Community Name | Sault Ste. Marie |
| Communication Type | High Speed Internet |
| Community Features | Bus Route |
| Features | Paved Driveway |
| Structure | Deck |
| Bathroom Total | 3 |
| Bedrooms Above Ground | 5 |
| Bedrooms Total | 5 |
| Age | Over 26 Years |
| Appliances | Dishwasher, Stove, Dryer, Refrigerator, Washer |
| Architectural Style | 2 Level |
| Basement Development | Unfinished |
| Basement Type | Full (unfinished) |
| Construction Style Attachment | Detached |
| Exterior Finish | Brick |
| Foundation Type | Stone |
| Half Bath Total | 1 |
| Heating Fuel | Natural Gas |
| Heating Type | Forced Air |
| Stories Total | 2 |
| Size Interior | 1,540 Sqft |
| Utility Water | Municipal Water |
| No Garage |
| Access Type | Road Access |
| Acreage | No |
| Sewer | Sanitary Sewer |
| Size Depth | 78 Ft |
| Size Frontage | 36.5800 |
| Size Total Text | Under 1/2 Acre |
| Level | Type | Length | Width | Dimensions |
|---|---|---|---|---|
| Second Level | Bedroom | 13.3 X 11 | ||
| Second Level | Bedroom | 8 X 6.9 | ||
| Second Level | Bedroom | 10.8 X 8 | ||
| Second Level | Bathroom | 8 X 13.6 | ||
| Main Level | Kitchen | 12.7 X 14 | ||
| Main Level | Living Room | 12 X 13 | ||
| Main Level | Dining Room | 15.5 X 12.2 | ||
| Main Level | Foyer | 10.5 X 5.9 | ||
| Main Level | Primary Bedroom | 11.9 X 8 |
| Cable | Available |
| Electricity | Available |
| Natural Gas | Available |
| Telephone | Available |
https://www.realtor.ca/real-estate/30363470/180-elgin-st-sault-ste-marie-sault-ste-marie
Contact us for more information

Paul Louis Godfrey
Broker
(705) 256-6683
(705) 256-1668
www.godfreyrealty.com

The trademarks REALTOR®, REALTORS®, and the REALTOR® logo are controlled by The Canadian Real Estate Association (CREA) and identify real estate professionals who are members of CREA. The trademarks MLS®, Multiple Listing Service® and the associated logos are owned by The Canadian Real Estate Association (CREA) and identify the quality of services provided by real estate professionals who are members of CREA. The trademark DDF® is owned by The Canadian Real Estate Association (CREA) and identifies CREA's Data Distribution Facility (DDF®)